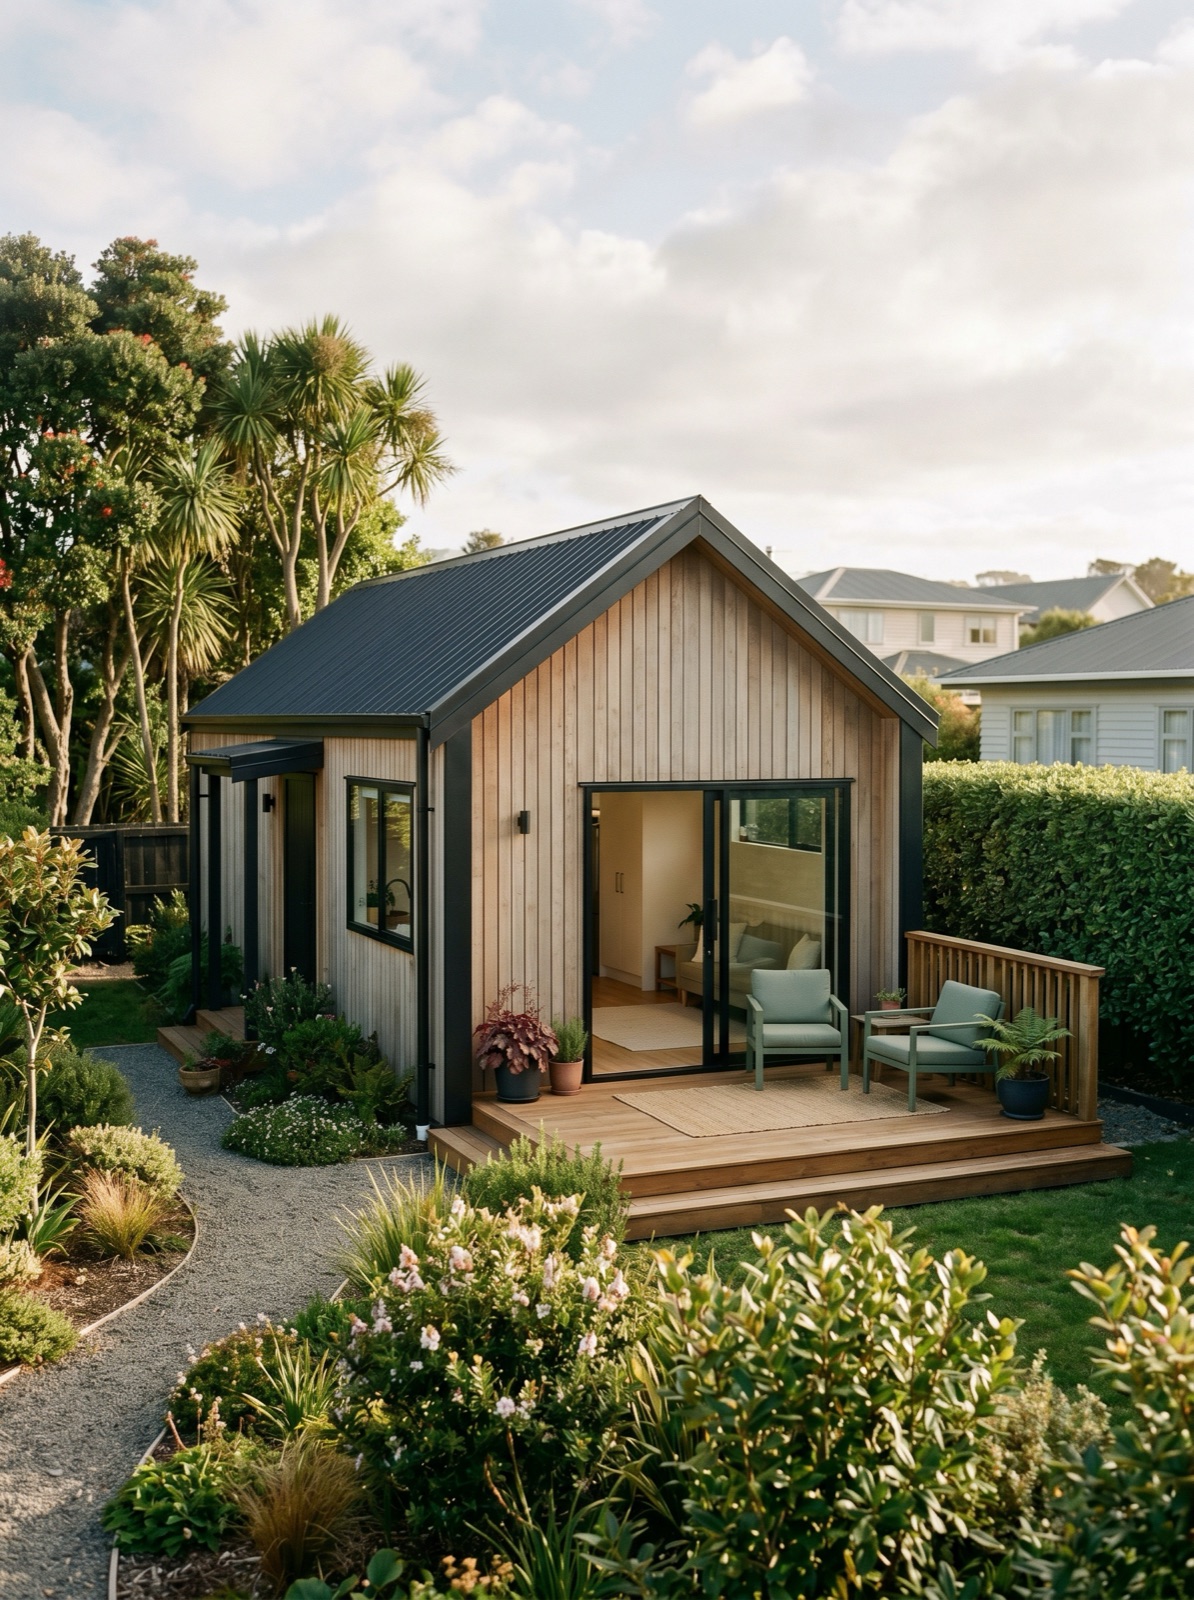
Architect-designed small homes · New Zealand
Architectural Blueprints Without Red Tape
Customized 70m² plans for your property.
Your options
Compare your options for getting house plans
Compare buying a Seventy plan set, using a design and build company, or hiring a designer separately.
| What to compare | Seventy | Design and build company | Hire a designer |
|---|---|---|---|
| Who prepares the plans? | Splice Design Ltd, with each plan set signed by an NZRAB Registered Architect. | The firm's design team or an external designer. Ask who will sign your plans. | An architect or designer you appoint directly. |
| How much do the plans cost? | $4,900 to $6,900, NZD including GST. | Ask whether design fees are separate or included in the building contract. | The designer quotes for your project. |
| What is included? | Construction drawings, structural and material specifications, exemption documents and a licence to build one home. | The design and building contract lists the included work. | You agree the drawings, specifications and other services with your designer. |
| Will the plans suit my property? | We adapt the selected design to your property's ground, wind and planning requirements. | Ask what site investigations and design changes are included. | Agree the site investigations and design work with your designer. |
| Will I need building consent? | Plans are designed for the exemption for homes up to 70 m². All conditions must be met. | This depends on the design and property. The same exemption conditions apply. | This depends on the design and property. The same exemption conditions apply. |
| When will I receive the plans? | Usually five working days after the design is released and your property details are confirmed. | Ask for the design delivery date before signing. | Agree a delivery date with your designer. |
| Can I choose my builder? | Yes. You appoint a licensed builder separately. | Check whether the contract requires you to use the firm's building service. | You can appoint a builder separately, subject to your design agreement. |
| How is construction priced? | Your builder prepares a separate quote from the completed plans. | The firm provides a building quote under its contract. | You request building quotes using your designer's plans. |
| What if the design cannot be built on my property? | We refund the plan-set price in full. | Check the refund and cancellation terms in the contract. | Check the refund and cancellation terms in the design agreement. |
Services and terms vary between providers. Confirm the scope, price and delivery date before you sign an agreement.

2 bedrooms · 48 m²
Fern 48
Two bedrooms, one bathroom and open-plan living in 48 square metres. Suitable for a rental, a home office or a first home on family land.

2 bedrooms · 60 m²
Kōwhai 60
Two bedrooms, one bathroom and a larger living and kitchen area in 60 square metres. Suitable for a couple, a parent living nearby or a long-term rental.

3 bedrooms · 70 m²
Rātā 70
Three bedrooms and one bathroom in 70 square metres. Suitable for a small family, a smaller main home or a home office with a guest room.
Build cost
Estimate your construction costs
You pay for the plans and construction separately. This calculator uses estimated construction rates of $2,950 to $4,350 per square metre, depending on the finish. Ground conditions, access and service connections can add to the cost. Enter a floor area to see an estimate, then ask your builder for a written quote.
Indicative costs for a simple site, including GST. The calculator adds about 9% for sloping sites and 18% for difficult sites. Ask your licensed builder for a quote.

Who designs it
Designed by Splice Design Ltd.
Every Seventy plan comes from Splice Design Ltd, a New Zealand architectural practice with 25 years in the industry.
Each plan set is adapted to your property and signed by an NZRAB Registered Architect. It includes the construction drawings and specifications your builder needs to prepare a quote.
- Construction drawings with dimensions and specifications
- Structural bracing, foundation and material details
- Consent-exemption paperwork, completed for your address
- Permission to build one home at your nominated property
From the founder
Why I started Seventy
I started Seventy with a simple aim: to make a well-designed small home something more people can afford. A second home on your property can give a parent or an adult child a place of their own, or bring in rent from land you already have.
The hard part is rarely deciding you want one. It is getting from the idea to plans a builder can price, before design fees eat the budget. Seventy sells complete plan sets, signed by a registered architect, at a fixed price published before you order.
You deal directly with me, from the first conversation to delivery, with a clear brief at the start and time to talk the plans through before they are signed. The aim is plans that are simple to choose, buy and use.
We work New Zealand wide, from Matakana, north of Auckland, with a satellite office in Christchurch.
Stuart, founder
Seventy, in partnership with Splice Design Ltd
New Zealand wide. Based in Matakana, north of Auckland, with a satellite office in Christchurch.
- NZRAB Registered ArchitectEvery set is signed by a registered architect.
- Splice Design Ltd · 25+ yearsArchitecture and drafting, commercial, residential and local government.
- Schedule 1A compliantPlans designed to meet the building consent exemption conditions.
- Full refundIf the design cannot be built on your property, we refund the plan-set price in full.
- Fixed pricePublished plan prices are fixed before you order.
- New Zealand wideBased in Matakana, north of Auckland, with a satellite office in Christchurch. Plans adapted to properties nationwide.
Timber details and upgraded bathroom and kitchen finishes.
Indicative costs for a simple site, including GST. Your selected finish is also used in the design-page calculators. Construction prices are confirmed by your builder.
Finish level
Compare finish options and costs
Essentials includes standard cladding and windows. Classic adds timber accents and upgraded bathroom finishes. Premium includes cedar, tile and full-height glazing. Choose a finish to compare estimated costs for each design.

Your section
Adapted to your address.
A coastal section, a hillside and a flat suburban backyard need different foundations, bracing and fixings. We review the ground conditions, wind exposure and planning restrictions for your property before the architect signs the plans.
Homes up to 70 m² may qualify for a building consent exemption when all conditions are met. Planning rules and other property requirements must also be checked. We use this information to adapt your plans. If your property cannot accommodate the design, we refund the plan-set price in full.
Repayments
Estimate your loan repayments
Enter a loan amount, interest rate and repayment term to estimate weekly repayments. If you plan to rent out the home, you can compare repayments with an estimated rent. Confirm borrowing options with your lender.
Estimates include principal and interest at a constant rate over the loan term. Indicative only, not lending advice. Your lender confirms the rate and loan terms.
How it works
How to order your house plans
- 01
Choose a design
Compare the layouts, sizes and published plan prices in the catalogue.
- 02
Provide your property details
When you order, give us the address and property information needed to adapt the plans.
- 03
Receive your signed plans
We adapt the plans to your property and an NZRAB Registered Architect signs them. This usually takes five working days after the design is released and your property details are confirmed.
- 04
Appoint your builder
Use the completed plans to get construction quotes and arrange the build with a licensed builder.
Gross figures exclude finance, rates, insurance, maintenance, management fees and tax. The cost divided by annual rent is not a net payback forecast. Indicative only, not financial advice.
Rental yield
Estimate rental income and yield
Enter an estimated construction cost and weekly rent. The calculator allows for two vacant weeks each year, then divides annual rental income by construction cost to estimate gross yield. It excludes land cost, loan interest, tax and running expenses.

Materials
Choose exterior materials and colours
Compare cedar weatherboards, painted timber and corrugated steel cladding. Try different roof, window and door finishes to see how they look on each design. Final specifications are confirmed in your plans.
Areas we service
Every region of New Zealand.
We supply plans for properties across New Zealand. You arrange construction with your own builder. Browse local planning, ground and indicative rental information for 21 towns and 67 councils.
What do I get when I buy a plan set?
Construction drawings, structural and material specifications, consent-exemption documents and a licence to build one home. The plans are adapted to your property and signed by an NZRAB Registered Architect. Delivery is usually within five working days after the design is released and your property details are confirmed.
Is the price for the plans or the home?
The published prices are for the plans, in NZD including GST. You pay your builder separately for construction. Indicative building costs start from $133,000 and vary with the design, materials, foundations, access and service connections. Use the calculator for an estimate and get a written quote from your builder.
Do I need building consent?
A new, single-storey, standalone home up to 70 m² may qualify for the building consent exemption if all conditions are met. The Building Code still applies. You must receive a Project Information Memorandum from your council before work starts and provide the required completion documents. Resource consent and other property requirements must also be checked.
Who designs and signs the plans?
Splice Design Ltd, a New Zealand architectural practice with more than 25 years of experience. An NZRAB Registered Architect signs each plan set after it is adapted to your property.
Can I use my own builder?
Yes. Seventy supplies the plans. You appoint a licensed builder and arrange construction separately. Your plan purchase includes a licence to build one home at the property the plans were adapted for.
What if the design cannot be built on my property?
We refund the plan-set price in full if your property cannot accommodate the design.
More designs on the way
Get updates about new designs.
We email you when a new design is available. Reply to unsubscribe.